
A.R. Lucas Construction
From brand to built.
What started as a branding and marketing relationship grew into something much more hands-on. Over time, I became involved in everything from how A.R. Lucas presented its business to how custom cabinetry was designed, documented and prepared for fabrication.
Services
Brand identity Web design Marketing collateral 3D modeling Visualization Custom millwork Production documentation
A.R. Lucas Construction
From brand to built.
What started as a branding and marketing relationship grew into something much more hands-on. Over time, I became involved in everything from how A.R. Lucas presented its business to how custom cabinetry was designed, documented and prepared for fabrication.
Services
Brand identity Web design Marketing collateral 3D modeling Visualization Custom millwork Production documentation


Website + Marketing
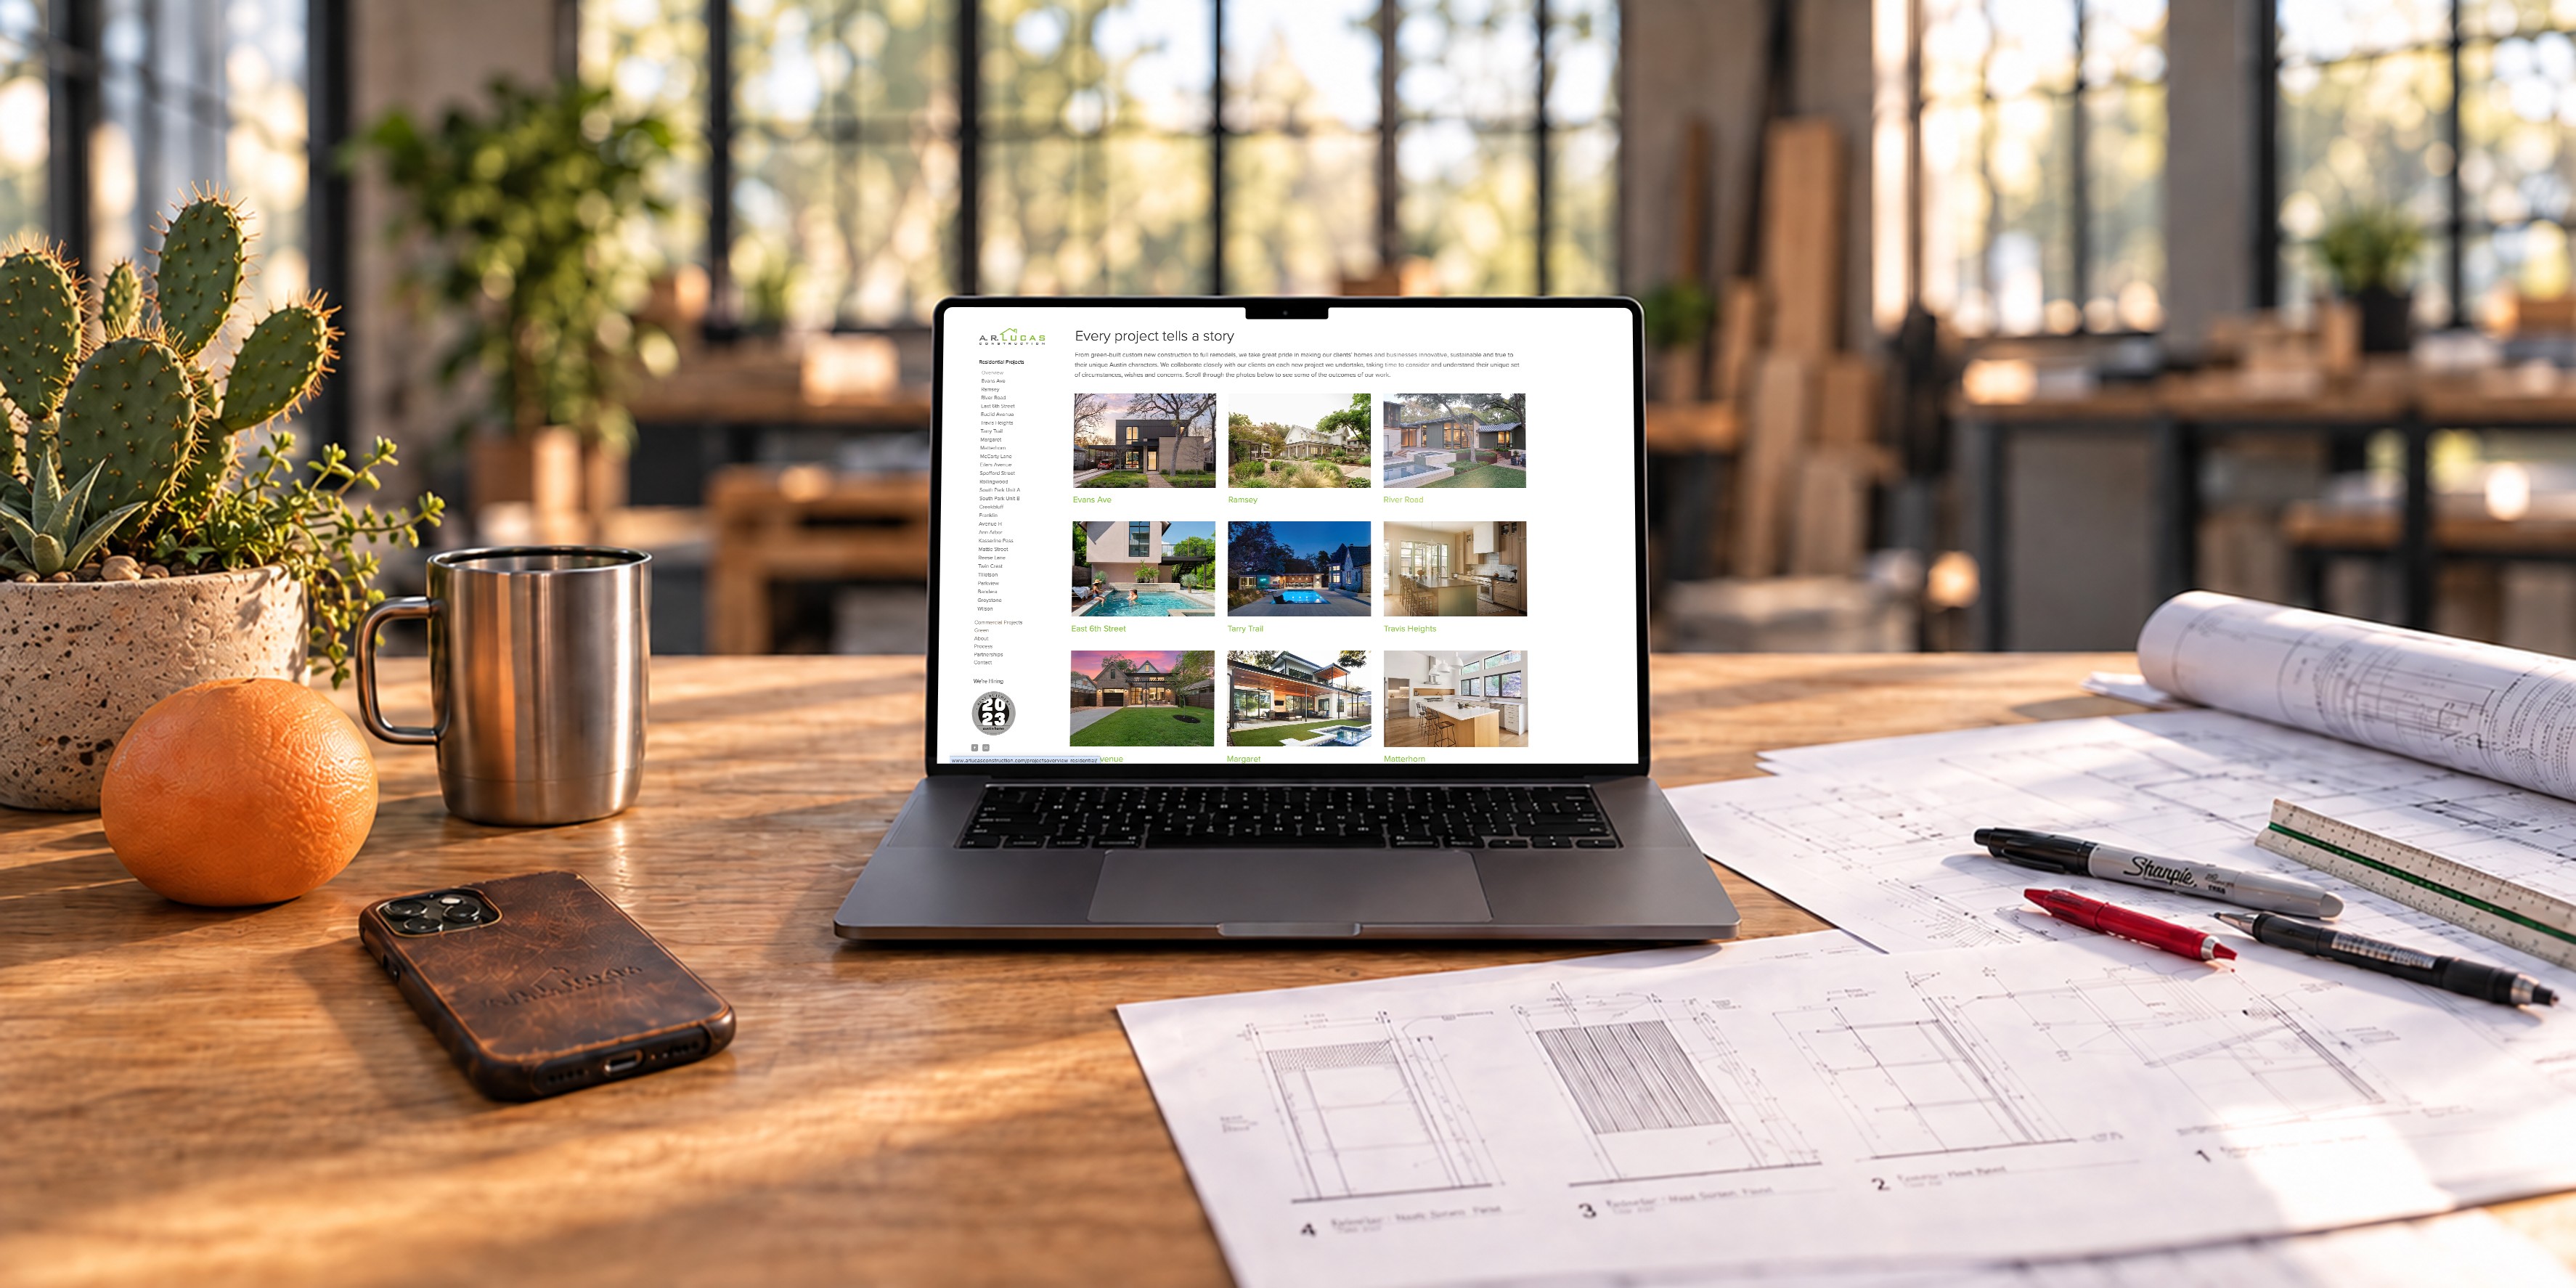
The work expanded into the tools A.R. Lucas used to present itself and win new work—website design and support, project imagery, direct mail and client-facing materials. Because I was already familiar with both the company and the work itself, the design could stay closely connected to what the company actually did rather than becoming a layer of marketing added on top.
Website + Marketing
The work expanded into the tools A.R. Lucas used to present itself and win new work—website design and support, project imagery, direct mail and client-facing materials. Because I was already familiar with both the company and the work itself, the design could stay closely connected to what the company actually did rather than becoming a layer of marketing added on top.
 Slide 1 of 12




An unexpected design twist
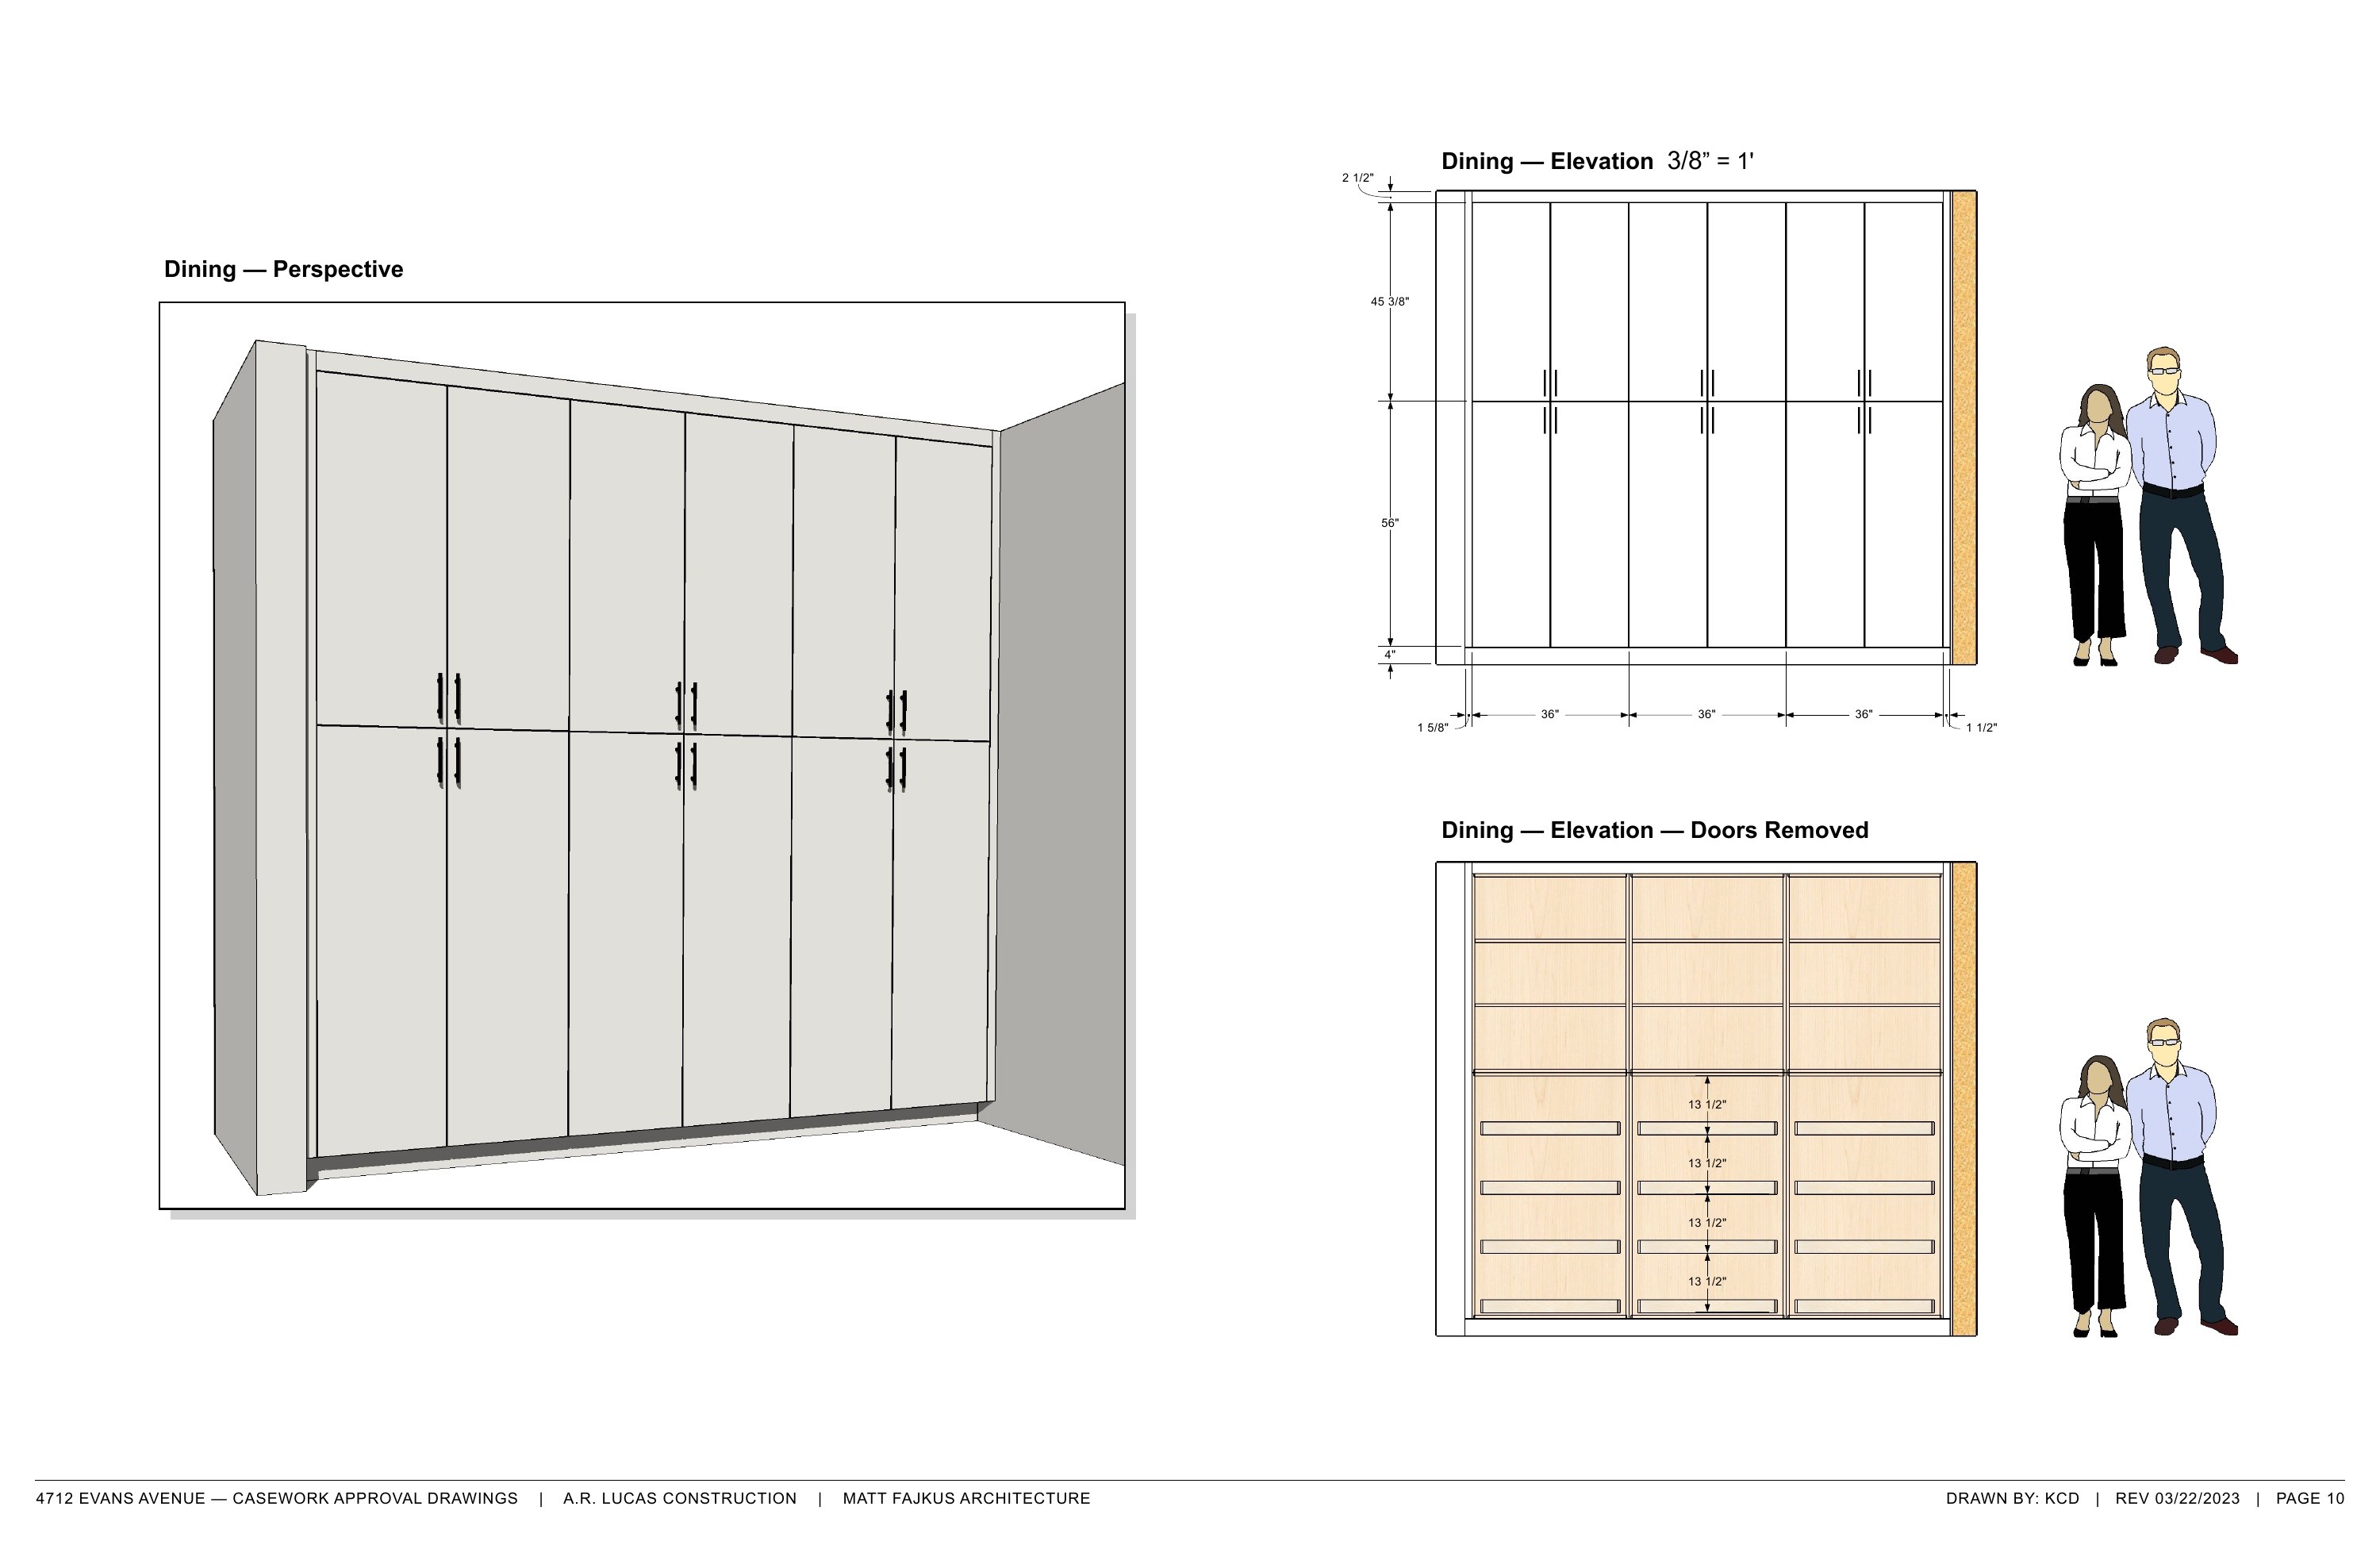
As A.R. Lucas took on increasingly sophisticated custom interiors, I saw an opportunity to use 3D modeling to connect design, client approval and fabrication more directly. I researched and helped develop a SketchUp-based workflow that allowed cabinetry to be modeled parametrically—with parts, materials and hardware defined in the model and information carried forward into drawings and CNC production files.
An unexpected design twist
As A.R. Lucas took on increasingly sophisticated custom interiors, I saw an opportunity to use 3D modeling to connect design, client approval and fabrication more directly. I researched and helped develop a SketchUp-based workflow that allowed cabinetry to be modeled parametrically—with parts, materials and hardware defined in the model and information carried forward into drawings and CNC production files.
3D Model → Approval Schematics


From screen to reality
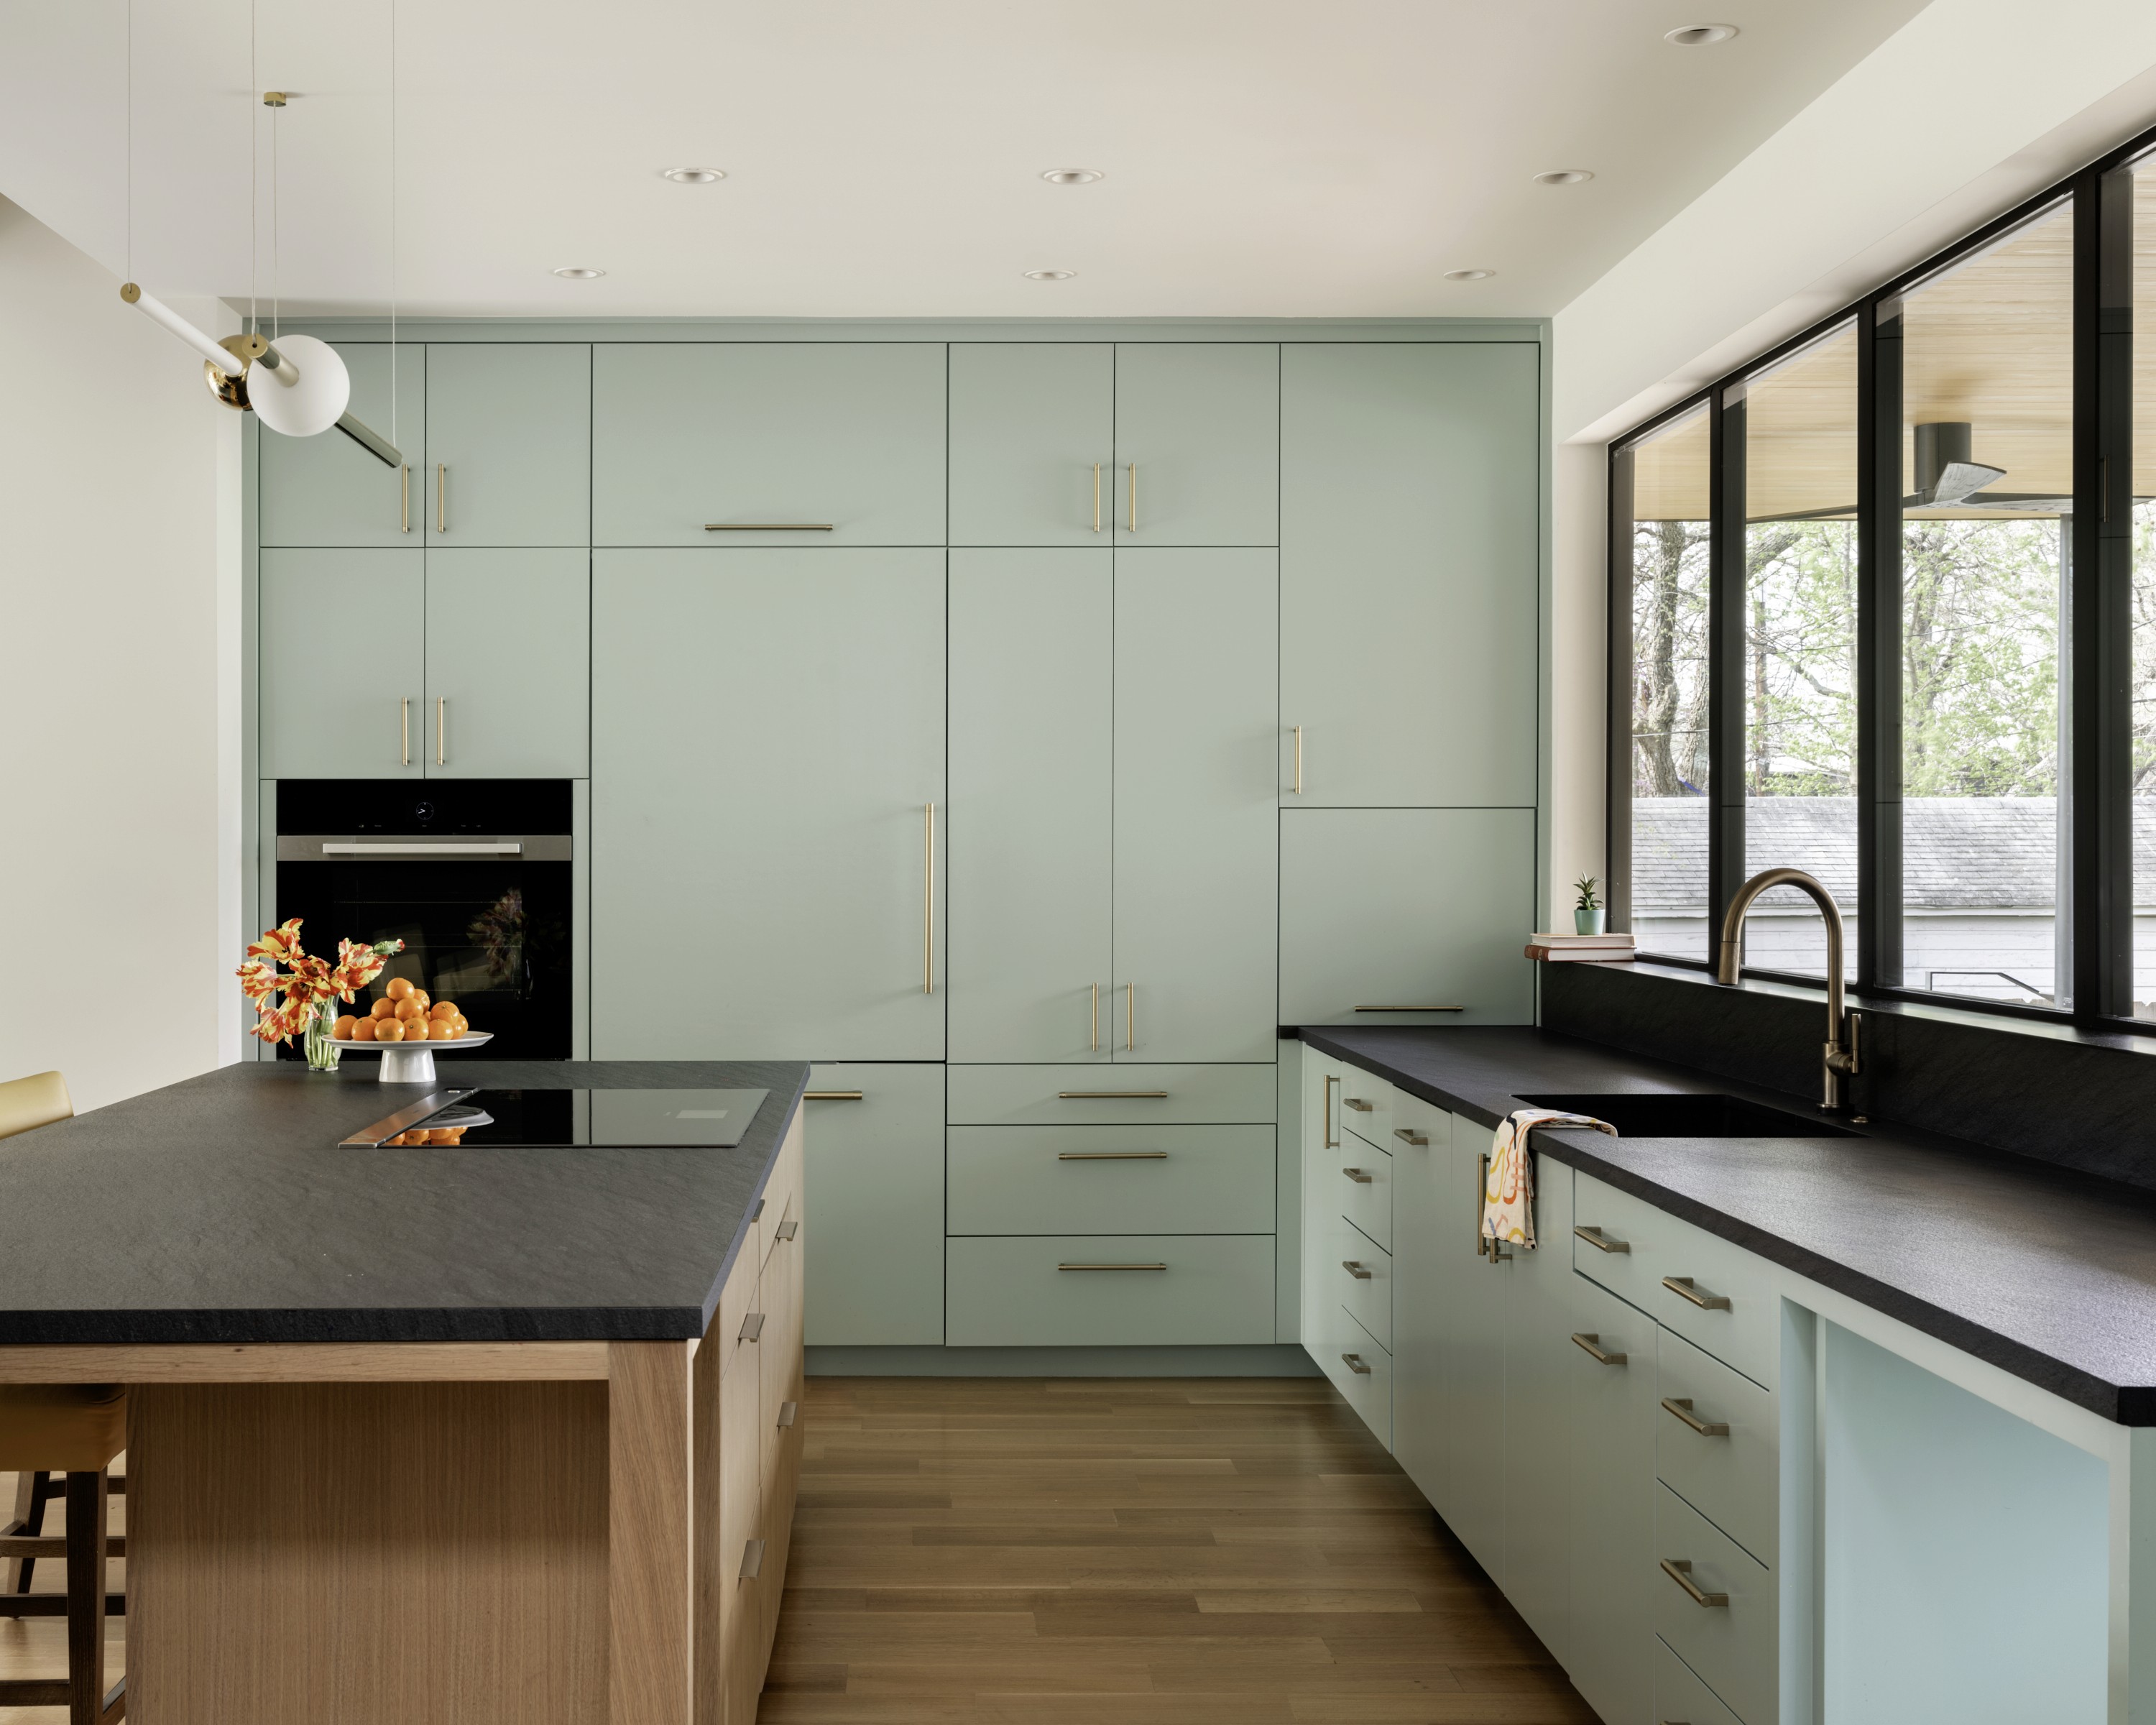
Working from architectural drawings, field information and conversations with the project team, I develop custom cabinetry in three dimensions, resolve materials and construction details, and create drawings that clients and project partners can understand before anything is fabricated. Those models then become part of the production process—helping communicate dimensions, materials, hardware and construction details to the people actually building and installing the work.
From screen to reality
Working from architectural drawings, field information and conversations with the project team, I develop custom cabinetry in three dimensions, resolve materials and construction details, and create drawings that clients and project partners can understand before anything is fabricated. Those models then become part of the production process—helping communicate dimensions, materials, hardware and construction details to the people actually building and installing the work.
3D Model → Fabrication




Managing the process
Custom residential work involves a lot of people and a lot of conditions that aren't visible on a screen. The work means coordinating with homeowners, architects, construction managers, vendors, carpenters, fabricators, installers and neighboring trades—and adjusting when the realities of the site require something different from the original plan. The goal is not simply to make a convincing rendering. It's to make something that can actually be built.
Managing the process
Custom residential work involves a lot of people and a lot of conditions that aren't visible on a screen. The work means coordinating with homeowners, architects, construction managers, vendors, carpenters, fabricators, installers and neighboring trades—and adjusting when the realities of the site require something different from the original plan. The goal is not simply to make a convincing rendering. It's to make something that can actually be built.
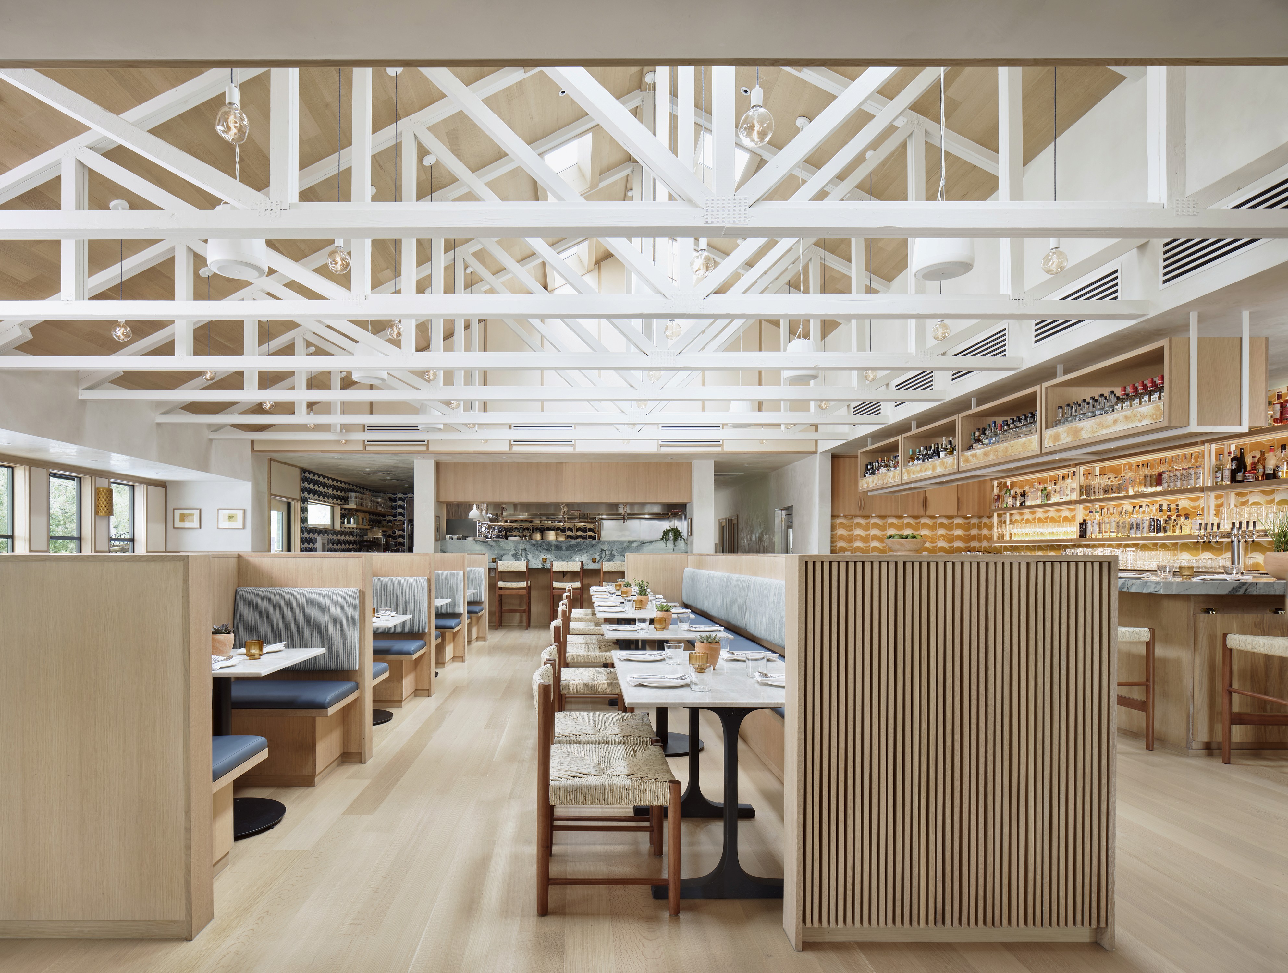
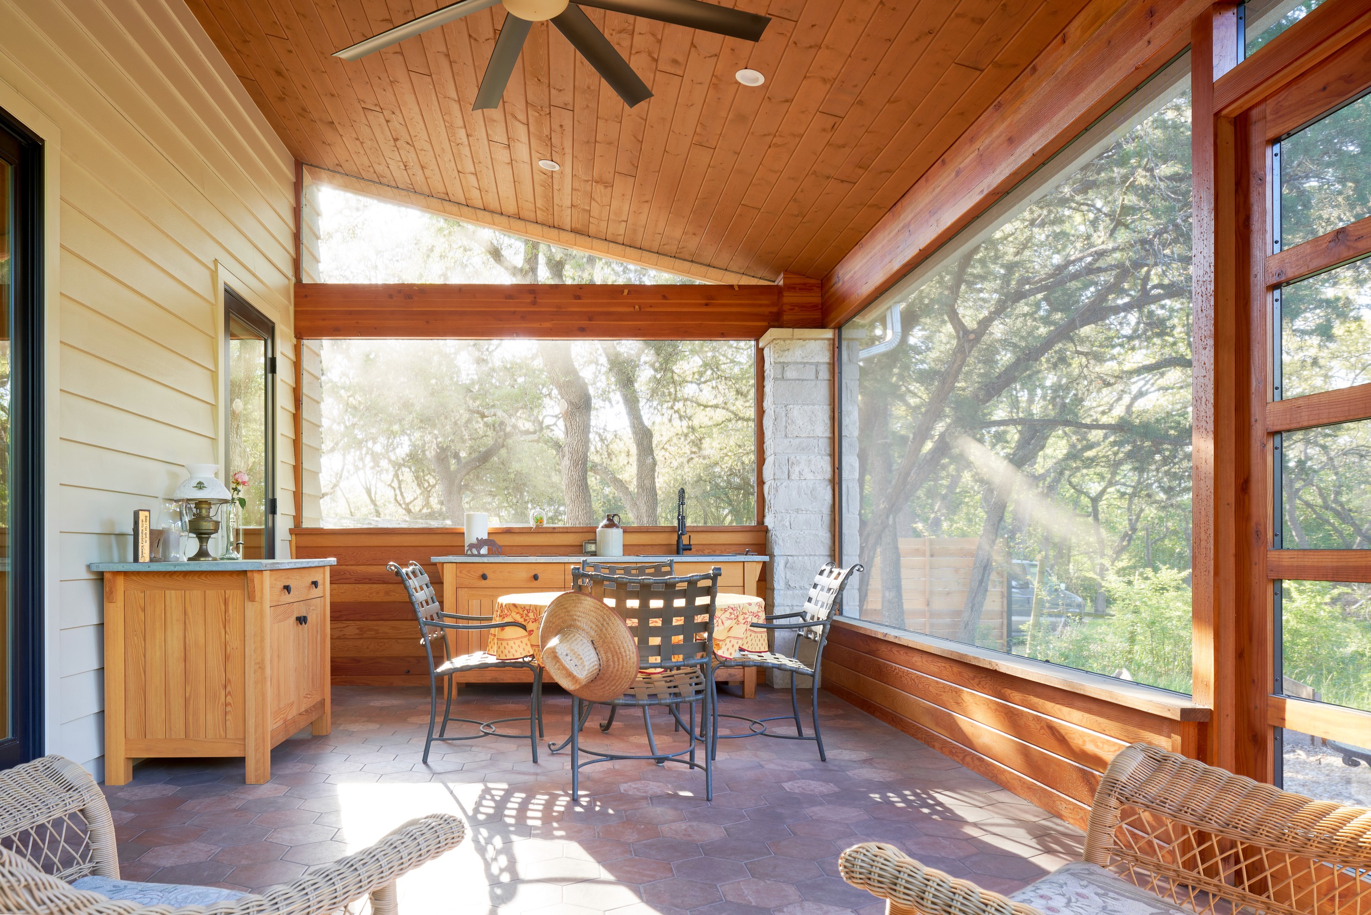
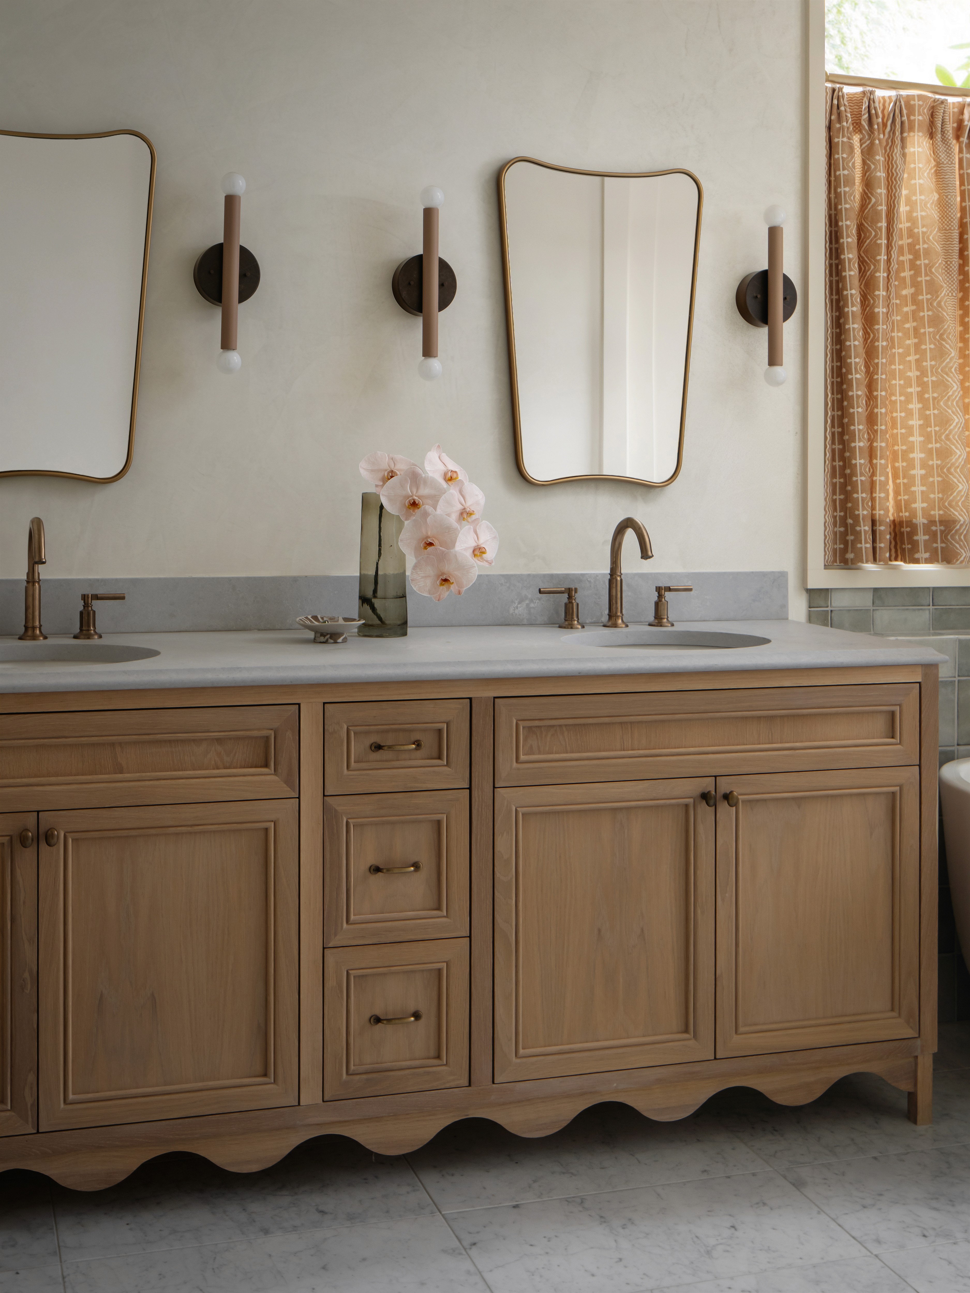
Completed millworks + cabinet projects







Expanding relationships
A.R. Lucas is a good example of the kind of work I enjoy most: start with one problem, learn how the business works, and become useful in places nobody necessarily anticipated at the beginning. Branding led to digital work. Digital work led to visualization. Visualization led to production. And production brought the work all the way into the built environment.
Expanding relationships
A.R. Lucas is a good example of the kind of work I enjoy most: start with one problem, learn how the business works, and become useful in places nobody necessarily anticipated at the beginning. Branding led to digital work. Digital work led to visualization. Visualization led to production. And production brought the work all the way into the built environment.

One Eighty Five
Turning an improv game into an app
One Eighty Five
Turning an improv game into an app